
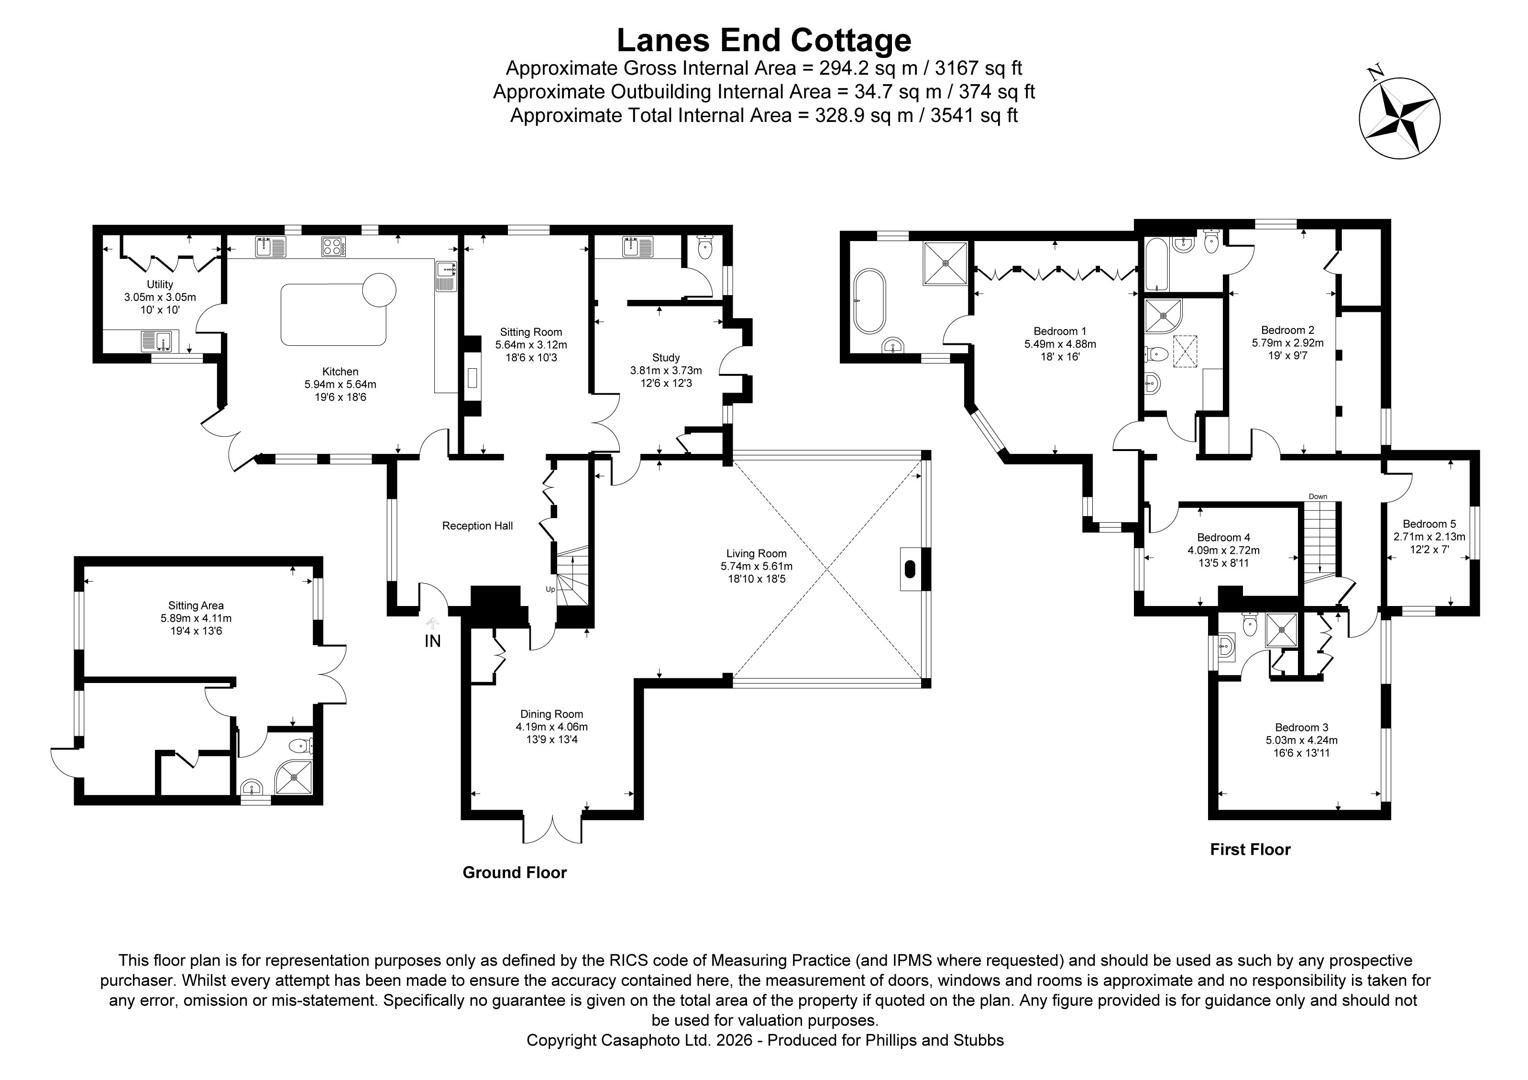
Lanes End Cottage has evolved over the years into a unique family house offering flexible accommodation which comprises, 5 bedrooms and 4 bathrooms all tastefully appointed. Outside, the property is surrounded by lawns with well stocked flower and shrub borders.
Situated on the rural outskirts of Appledore, a small picturesque village with a long history. Once a coastal town and port with river access inland, nowadays, this is a pretty, well-kept village, with a collection of ancient dwellings, grand houses, farms, cottages and modern properties built along a wide main street. Much of the village activity still centres around the lovely old Church of St. Peter and St. Paul. Daily amenities including a village shop and Post Office, public house, tea shop and village hall as well as a branch line rail service to Ashford where it connects with a high speed service to London St Pancras in 37 minutes. There is a doctor's surgery at nearby Ham Street. 6 miles to the north is Tenterden with its tree-lined High Street, leisure centre and Waitrose and Tesco supermarkets. To the southwest is the Ancient Town and Cinque Port of Rye (6 miles) with its historical associations and medieval architecture. Camber Sands with its vast stretch of sandy beach is about 10.5 miles.
The main entrance hall has stairs to the first floor with cupboard under, doors off to all main rooms. The living room has oak floors and a wood burning stove and has a partly glazed roof providing a light and airy feel. A wide opening leads through to the dining room is triple aspect with doors out to the garden. The sitting room has an inglenook fireplace with wood burning stove. The study has built in bookcases and the original front door out to the front garden. Off the study is a cloakroom with wc and wash hand basin.
The kitchen/ breakfast room has an extensive range of fitted units with granite worksurfaces, Lacanche range gas cooker and integrated appliances, central island with wooden surface and a breakfast bar, double doors out to the gardens and swimming pool. Adjoining the kitchen is a utility room having plumbing for a washing machine and tumble drier, built in cupboards.
On the first floor, the main bedroom is a generous room with a range of built in wardrobes. En suite bathroom with an impressive copper roll top bath and separate shower. There are two double bedrooms both with en suite shower rooms and two further bedrooms with a family bathroom.
The main lawned gardens have established and well stocked beds and borders include an ornamental fish pond with water feature and a variety of mature trees and shrubs. The heated swimming pool adjoins the house with a surrounding terrace beyond which is the home office/guest suite and includes a shower room and houses the pool pump and equipment. The current owners are proposing to create additional parking to part of the garden and create an open double bay garage which will adjoin this building. On the original front side of the property there is an enclosed garden with central gravelled area, beyond which is a gate and right of way which leads up to the main road where you can walk into the village.
Local Authority: Rother District Council. Council Tax Band: G
EPC: D
Mains electricity and water. Mains drainage.
Predicted mobile phone coverage: EE, Vodafone, Three and 02
Broadband speed: Superfast 35Mbps available. Source Ofcom River and Sea Flood risk summary: Very low risk. Source GOV.UK
 View EPC
*This mortgage calculator is provided for general information purposes only. It's intended to provide you with an estimate of your potential mortgage payments and does not constitute an offer of finance or advice. The calculations are based on the information you provide and do not take into account your individual needs and circumstances.
The calculator does not include all the costs you will need to pay when taking out a mortgage. Your actual mortgage payments may be higher or lower than the estimates provided by this calculator. The interest rates used in the calculations are subject to change and may not reflect the actual rates available in the market.
Please note that the calculator does not consider changes in interest rates over time, early repayment charges, or any other fees and charges that may apply to your mortgage. You should always seek professional advice before making any financial decisions.
Remember, your home may be repossessed if you do not keep up repayments on your mortgage.
| Tax Band | % | Taxable Sum | Tax |
|---|
